
Open House Sat, Nov 7th 01:00 PM - 03:00 PM - Golf Course
Address
340 Timothy Drive, Red Deer, AB
Price
$ 399,000
Open House Sat, Nov 7th 01:00 PM - 03:00 PM
Property Attributes
- ID#A2355318
- TypeSingle Family
- Listing Status Active
- MunicipalityRed Deer
- CityRed Deer
- AreaTimberlands
- NeighbourhoodTimberlands
- Postal CodeT4P 0L1
- StyleBi-level
- Year Built2009
- Price$ 399,000
- Bedrooms2
- Bathrooms2
- Half Bathrooms1
- Sqr Footage1429
Data Source:
Canadian Real Estate Association (CREA)
Property Description
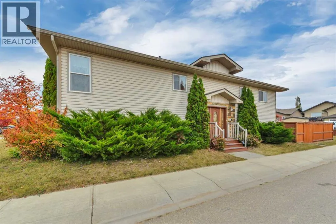
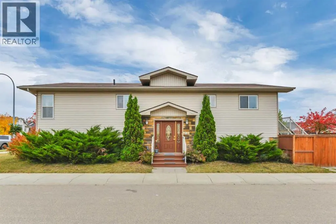
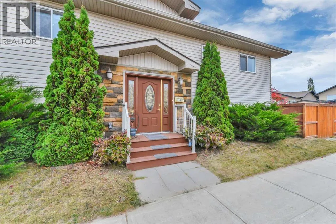
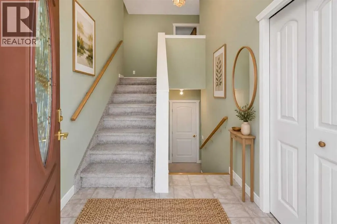
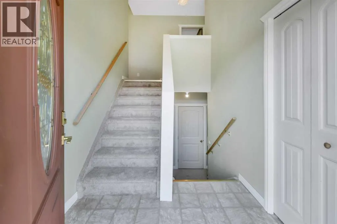
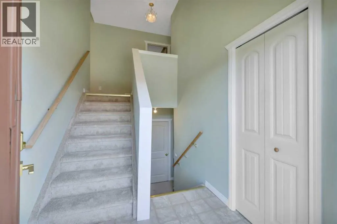
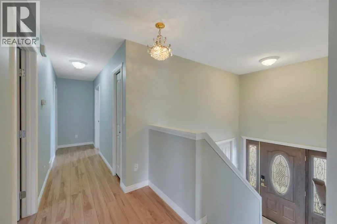
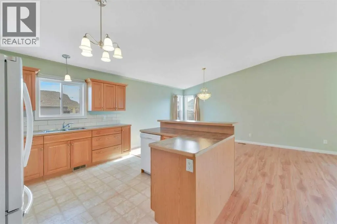
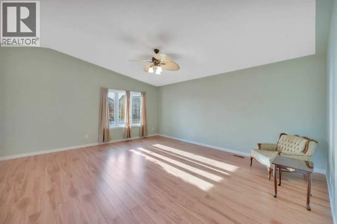
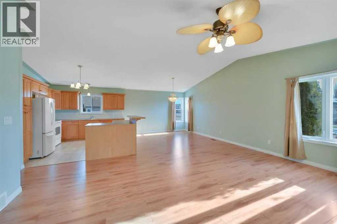
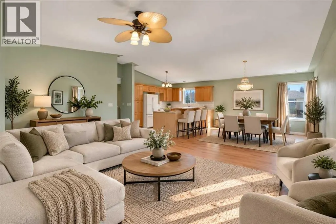
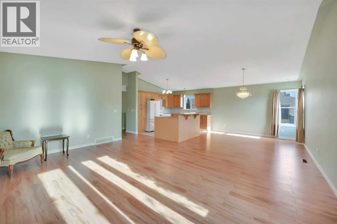
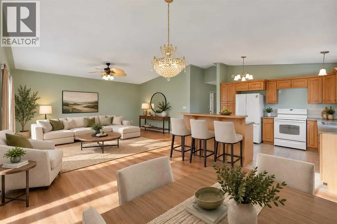
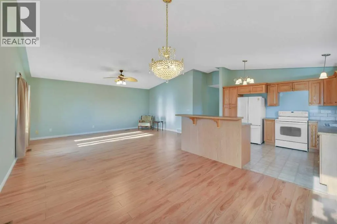
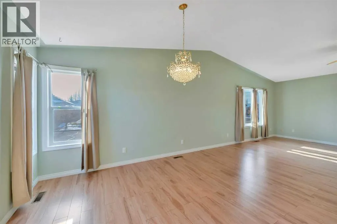
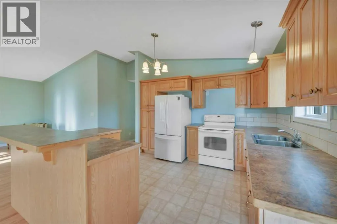
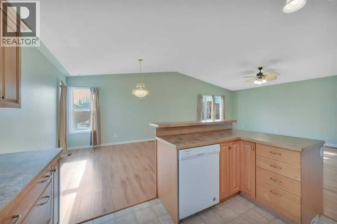
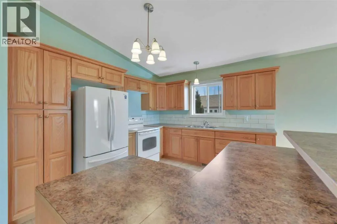
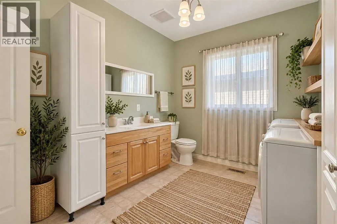
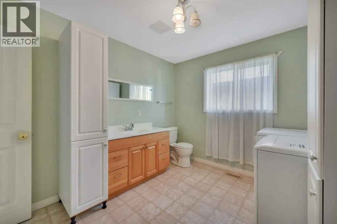
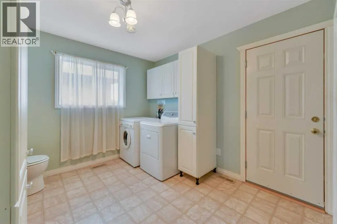
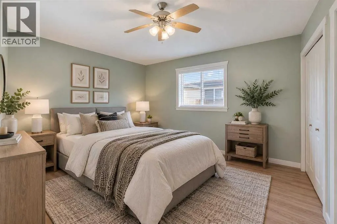
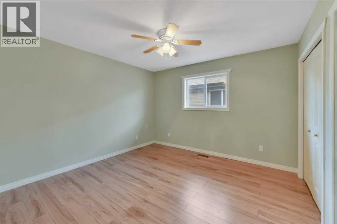
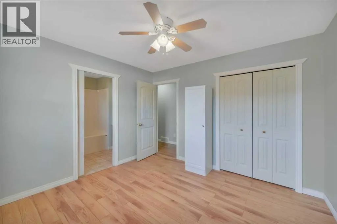
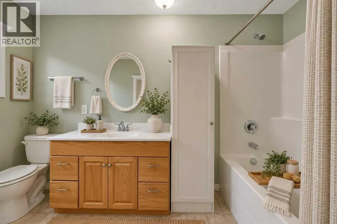
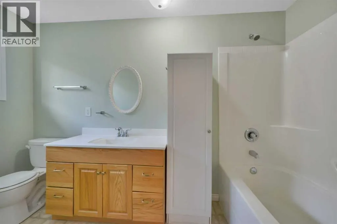
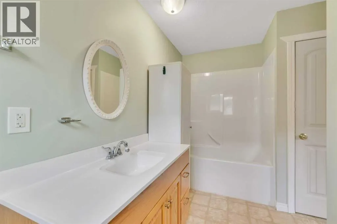
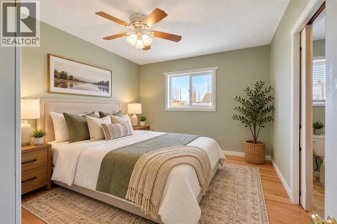
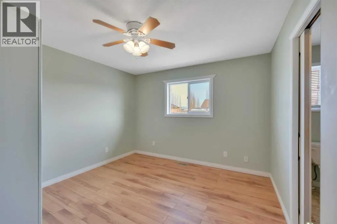
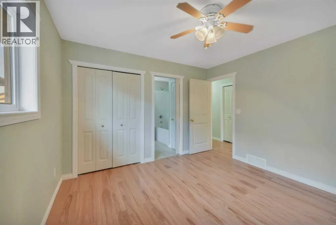
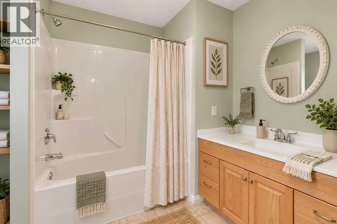
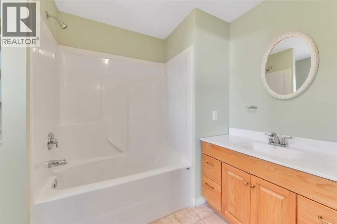
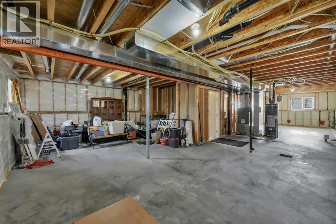
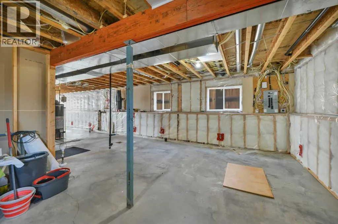
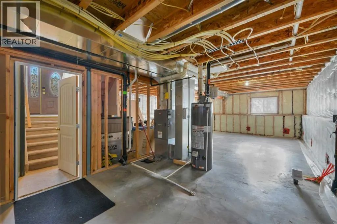
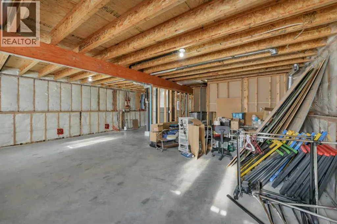
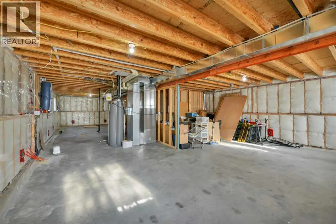
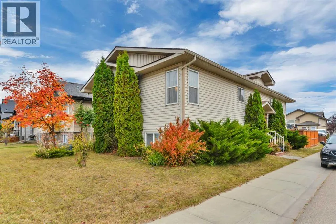
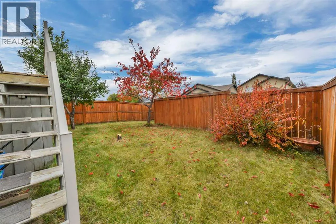
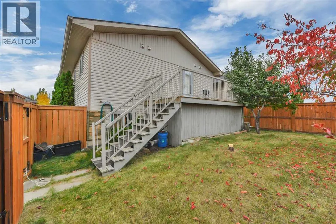
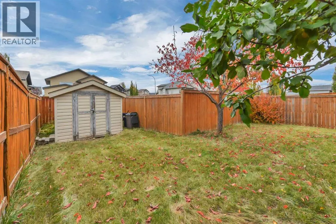
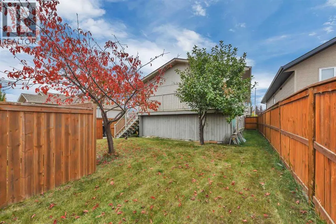
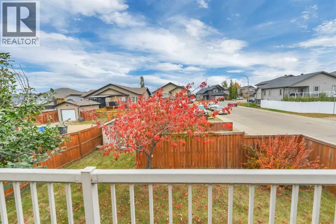
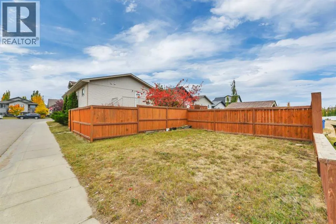
Welcome to 340 Timothy Drive! Situated on a desirable corner lot, this 1,400 sq. ft. bi-level offers a bright, open-concept design with vaulted ceilings throughout the kitchen, dining, and living areas, creating an inviting space for everyday living and entertaining. A standout feature is the unique layout offering TWO generous bedrooms, each with its own private ensuite bathroom! Convenient main-floor laundry with an additional 2-piece bathroom completes this functional floor plan. The undeveloped basement offers endless possibilities, with ample room for an additional 2-3 bedrooms, a full bathroom, spacious family or recreation room, and storage. Basement bathroom and underfloor heat are roughed in. Customize the space to suit your needs while adding valuable living area! Outside, enjoy a fenced yard, parking pad, and room to build a future garage. Ideally located close to schools, playgrounds, shopping, Red Deer's extensive walking and biking trail system, and on a Bus Route. A fantastic opportunity offering generous living space, a unique dual-ensuite layout, and plenty of room to grow! HWT replaced in 2021. Home has been pre-inspected by Steve Schultz of Central Alberta Property Inspections. Furniture in photos is Virtually Staged. (id:7434)
General Features
| Features | Back lane, PVC window, No Animal Home, No Smoking Home, Level |
|---|---|
| Community Features | Golf Course Development |
| Property Type | Single Family |
| Zoning Description | R-N |
| CommunityName | Timberlands |
| Amenities | Golf Course, Playground, Schools, Shopping |
| Building Appliances | Washer, Refrigerator, Dishwasher, Stove, Dryer, Window Coverings |
| Building Architectural Style | Bi-level |
| Building Cooling Type | None |
| Parking Space Total | 2 |
| Foundation Type | Poured Concrete |
| Building Type | House |
| Ownership Type | Freehold |
Interior Features
| Building Fireplace Present | False |
|---|---|
| Building Heating Type | Forced air, See remarks |
| Building Heating Fuel | Natural gas |
| Basement Development | Unfinished |
| Basement Type | Full (Unfinished) |
| Construction Material | Wood frame |
| Construction Style Attachment | Detached |
| Flooring Type | Carpeted, Laminate, Linoleum |
| Living Area Range | 1429 |
| Bedrooms | 2 |
Exterior Features
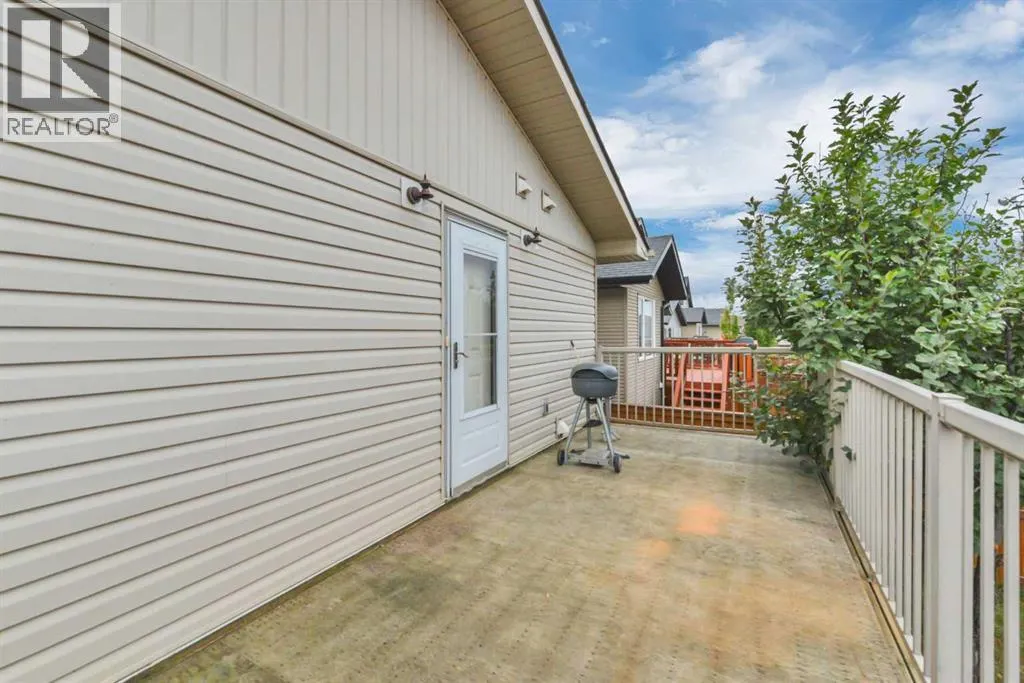
| Structure | Deck |
|---|---|
| Land Amenities | Golf Course, Playground, Schools, Shopping |
| Landscape Features | Fruit trees, Landscaped |
| Exterior Finish | Vinyl siding |
| Fence Type | Fence |
Room Details
| Room | Dimensions | Level | Flooring | Details |
|---|---|---|---|---|
| 2pc Bathroom | 11.50 Ft x 10.00 Ft | Upper Level | ||
| 3pc Bathroom | 11.33 Ft x 7.00 Ft | Upper Level | ||
| 4pc Bathroom | 11.50 Ft x 7.33 Ft | Upper Level | ||
| Bedroom | 11.33 Ft x 11.50 Ft | Upper Level | ||
| Dining room | 11.33 Ft x 12.08 Ft | Upper Level | ||
| Kitchen | 11.33 Ft x 10.50 Ft | Upper Level | ||
| Living room | 15.75 Ft x 18.67 Ft | Upper Level | ||
| Primary Bedroom | 11.50 Ft x 11.92 Ft | Upper Level |
Amenities
- Views
- New Construction
- Adult 55+
- Lease To Own
- No Strata Fees
- Furnished
- Primary On Main
- Air Conditioning
- Seller Finance
- Green
- Fixer Upper
- Horse
- Golf
- Fireplace
- Deck
- Garage
- Basement
- Pool

Property vs Single Family Average in T4P 0L1
Price
Year Built
